NORTH YORK · SERVING THE GREATER TORONTO AREAContact our team · (647) 453-2383
PROJECT GALLERY

Renovation work, in detail.

See what needed attention, how the work unfolded and the finished result. Choose a project below, or open the full story for every photograph and the details in between.

03 / BATHROOM RENOVATION

Bathroom water damage & rot repair

Opening the shower wall revealed the extent of a major leak. Follow the damaged walls through removal, rebuilding and tile work to the finished bathroom.

Read the full bathroom story
01

The problem

A hidden wall leak, water damage and rot around the shower.

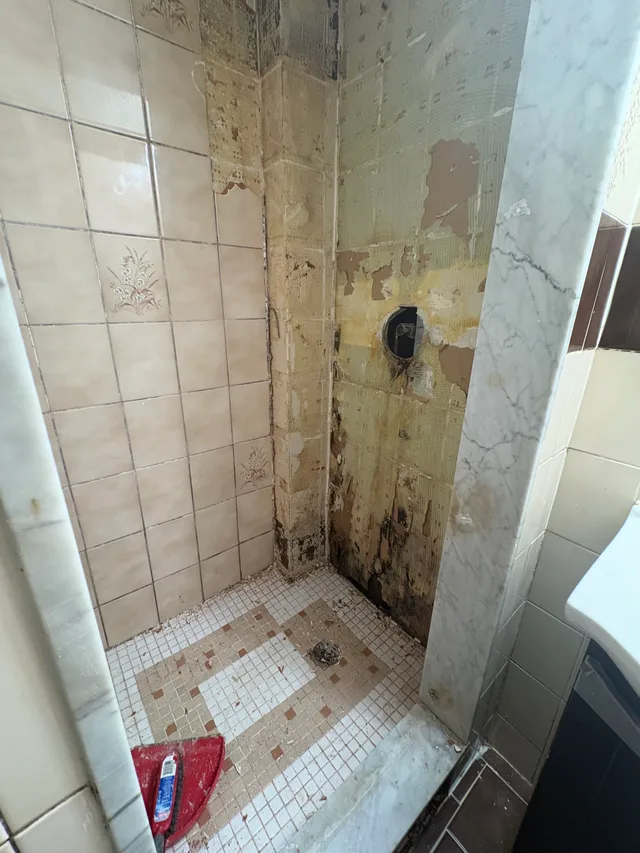
Shower wall with tiles removed around the valve, revealing darkened damaged backing beside the original patterned tiles.

The shower wall opened

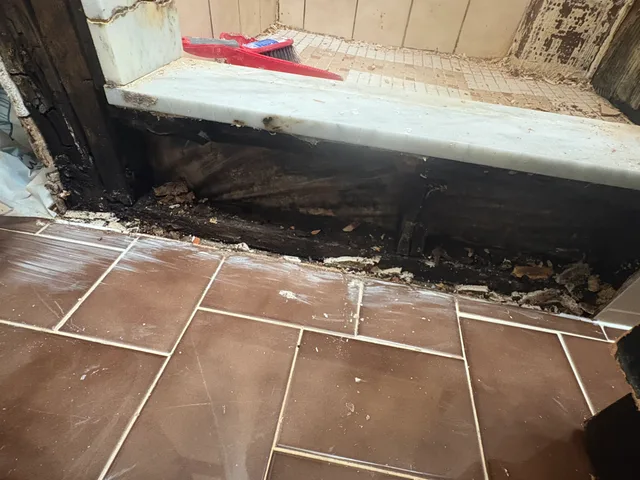
Close view of deteriorated material exposed beneath the shower threshold, above the original brown bathroom floor tiles.

Damage beneath the threshold

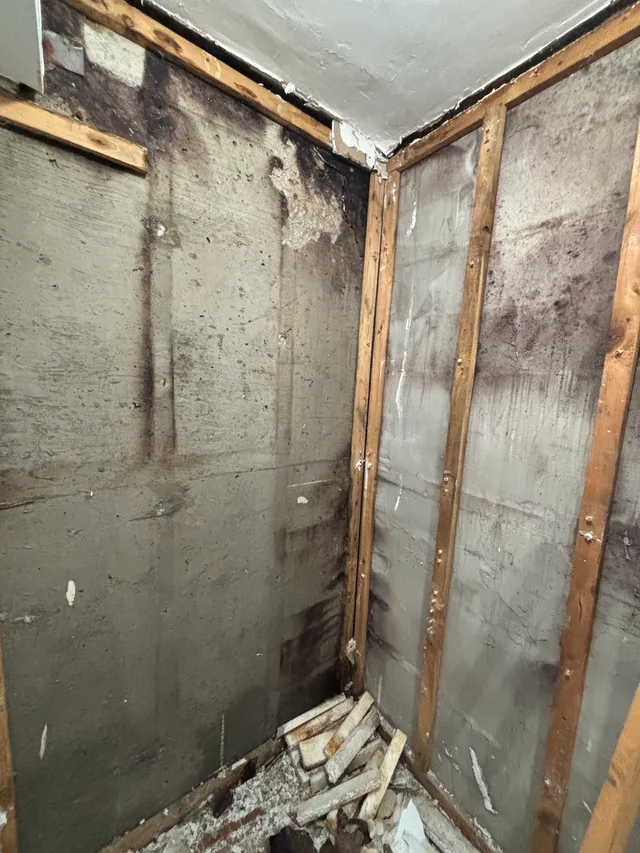
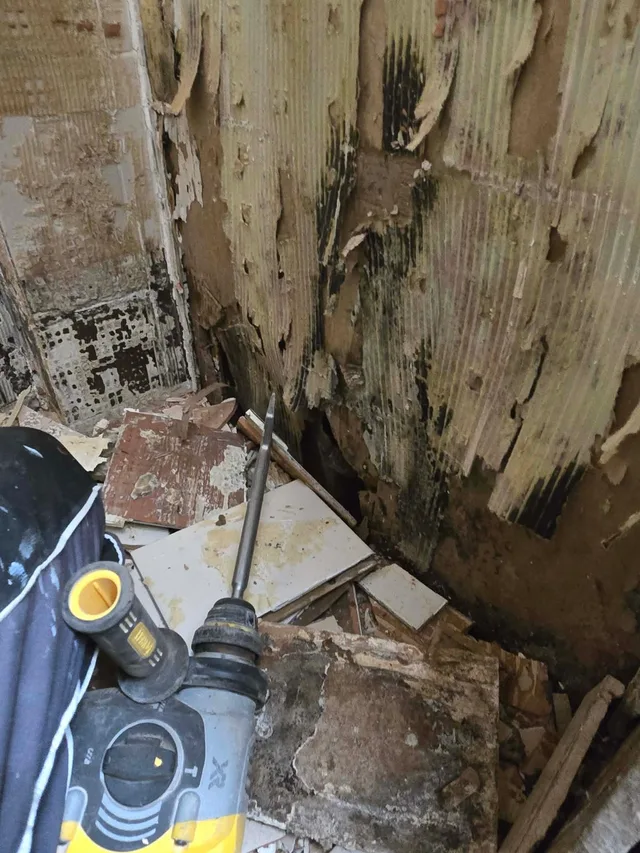
Darkened and deteriorated backing exposed behind shower tiles, with broken tile pieces and a demolition tool below.

Damage behind the tiles

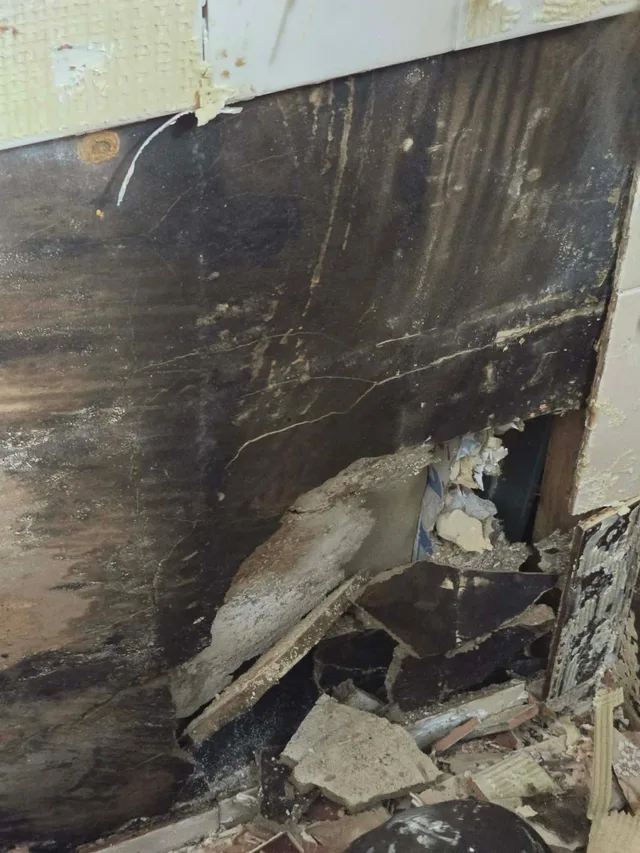
Close detail of darkened shower wall backing with a broken lower section, an exposed cavity and loose tile debris.

The extent of the hidden damage

02

The repair work

Removal, new wall boards and shower backing, then tile installation.

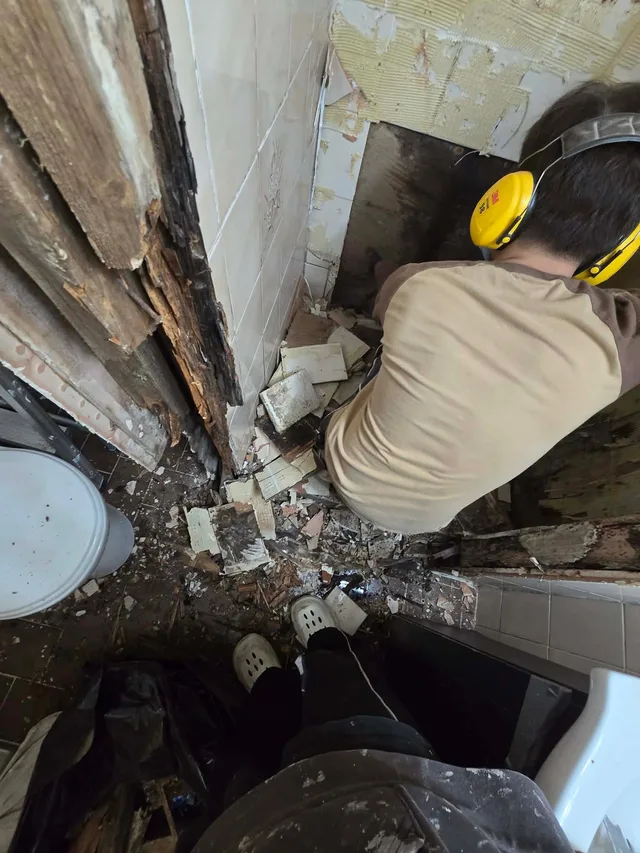
Worker wearing hearing protection inside the opened shower, removing old material among tile and wall debris.

Removing the damaged materials

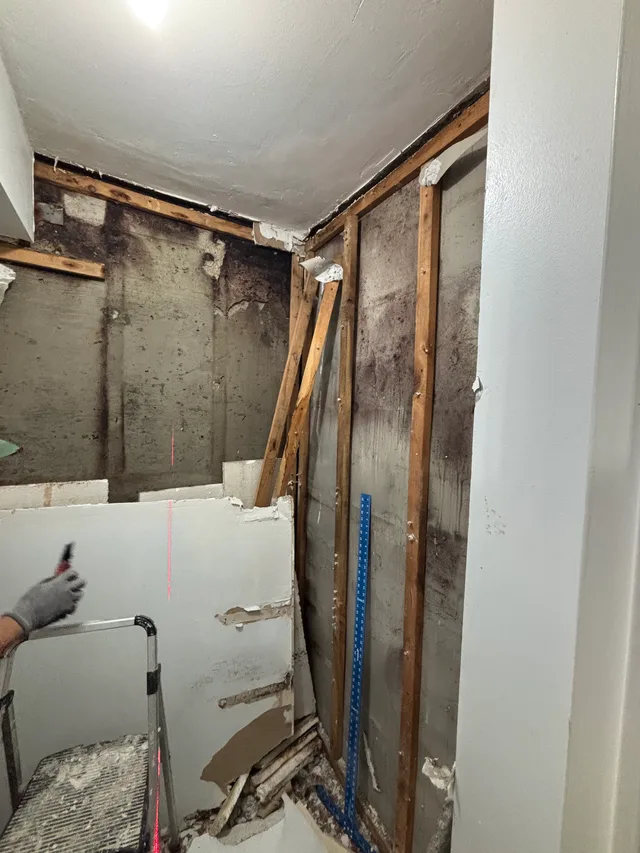
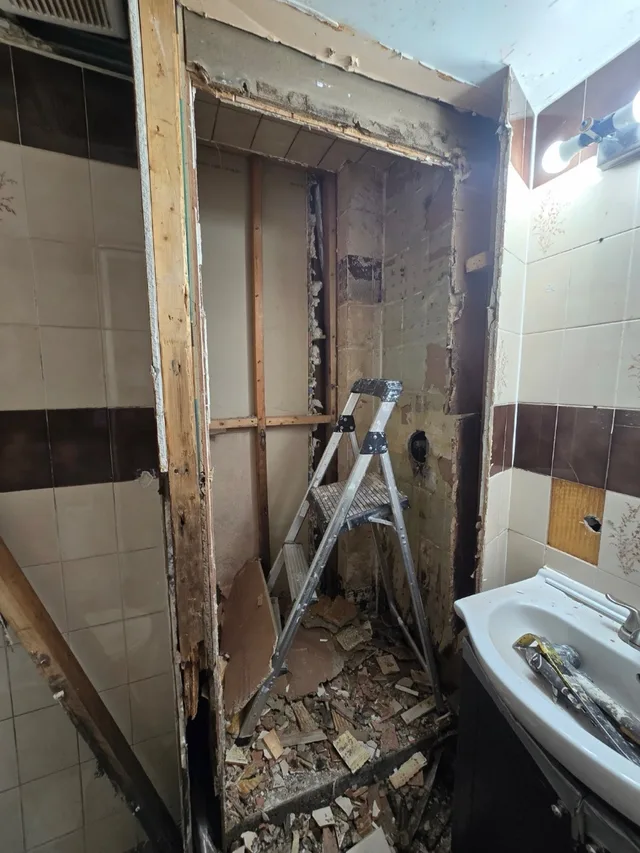
Exposed shower framing and stripped wall surfaces with a ladder in the enclosure, debris below and the existing sink beside it.

Exposing the wall structure

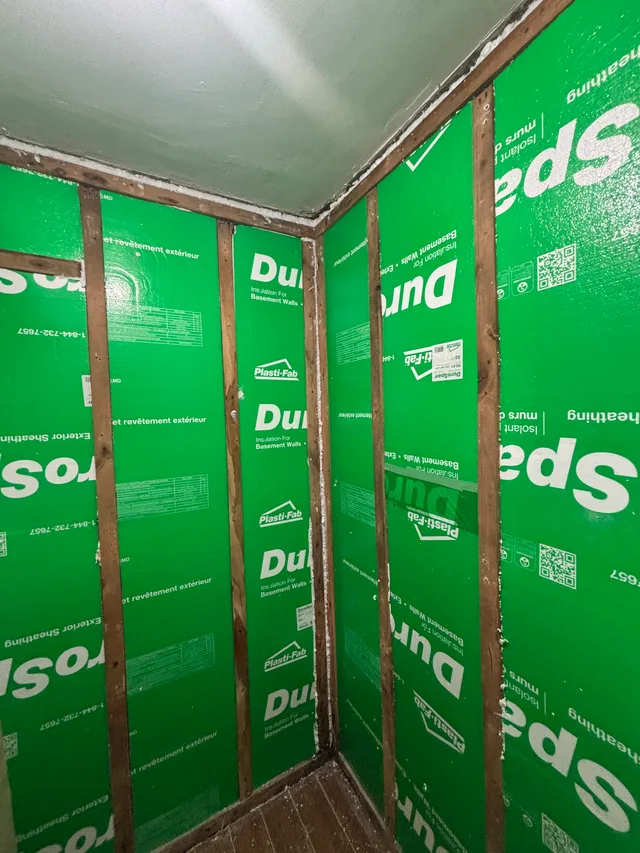
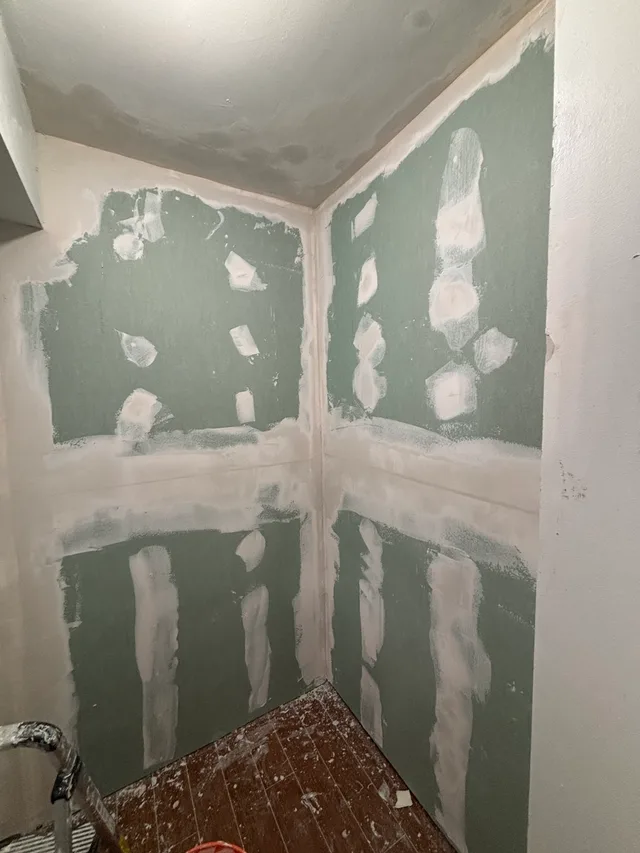
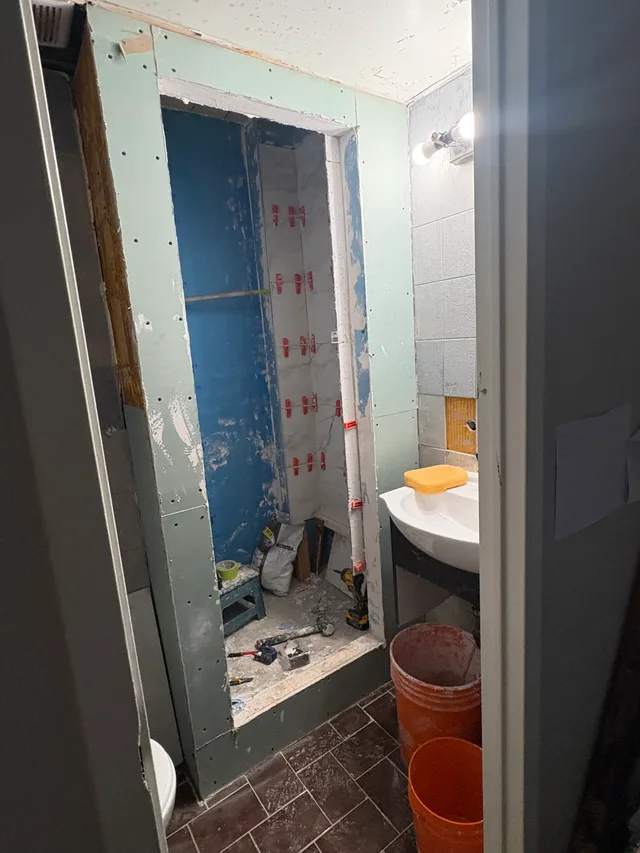
View through the bathroom doorway showing wall boards around the shower opening and blue and white backing panels inside.

Preparing the shower walls

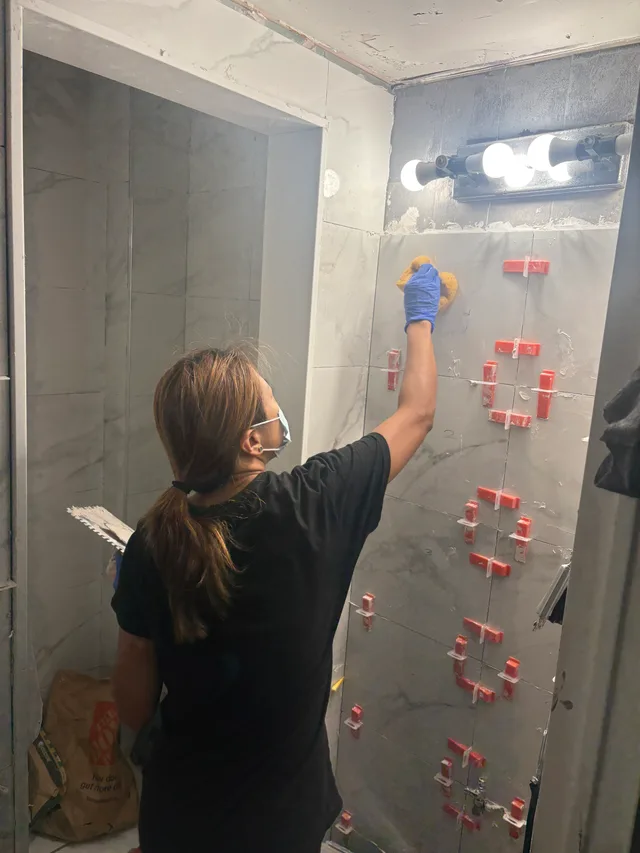
Rachelle working on new marble-look wall tiles with a sponge and trowel, beside red leveling clips and the shower opening.

Tiling by hand

03

The finished bathroom

Tiled surfaces, shower fittings, a glass door and a vanity.

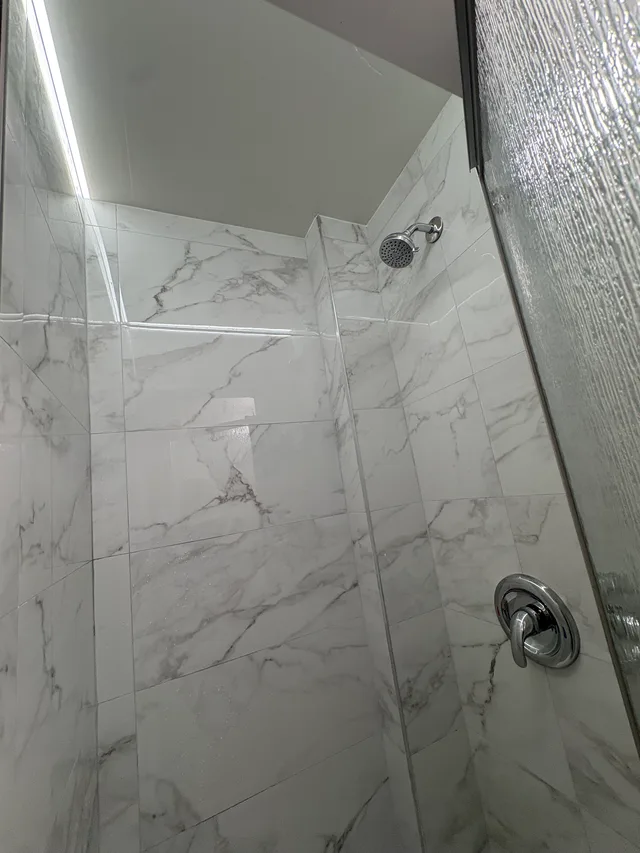
Finished shower interior with white marble-look wall tiles, a chrome showerhead and a round chrome control fitting.

Inside the finished shower

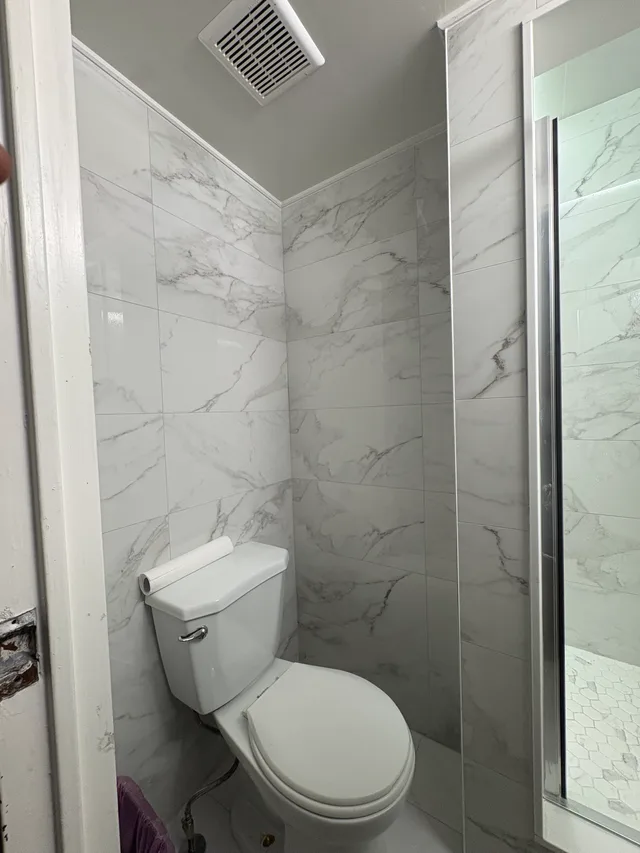
Finished marble-look bathroom wall tiles around the toilet and shower entrance, with the ceiling fan fitted above.

The finished bathroom surfaces

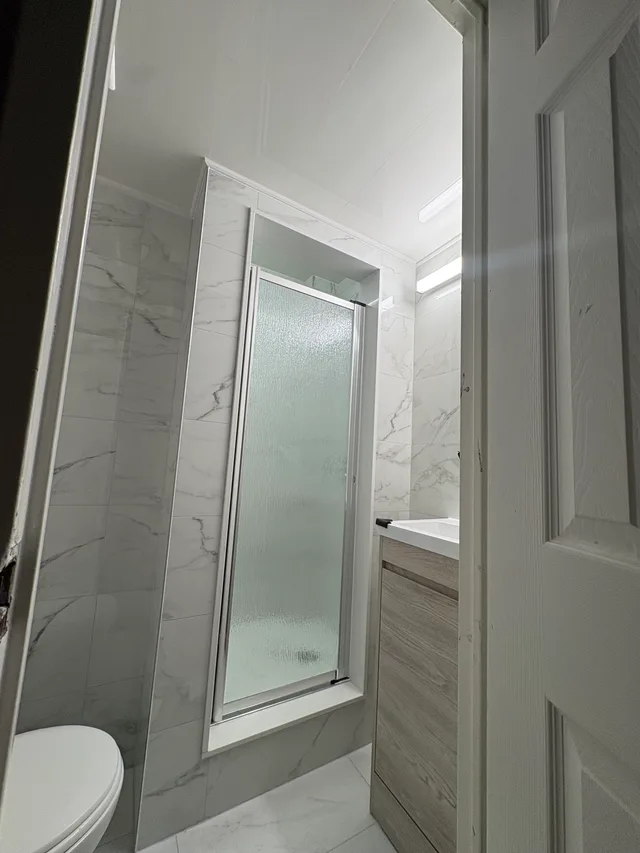
Finished bathroom viewed from the doorway, with a textured glass shower door, marble-look wall tiles and a wood-look vanity.

The finished bathroom

04 / KITCHEN RENOVATION

A new kitchen, from floor to ceiling.

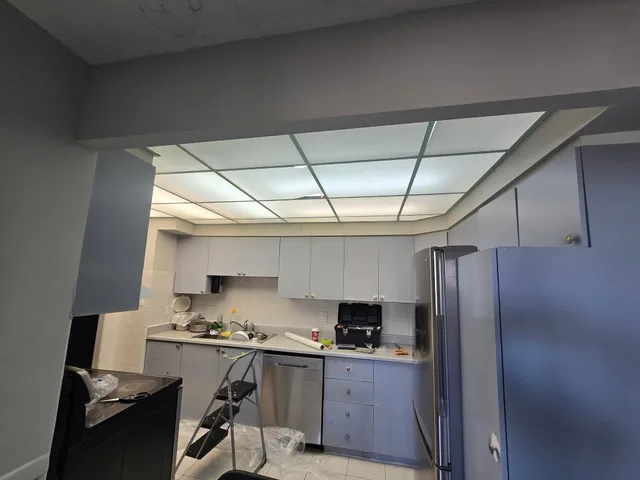
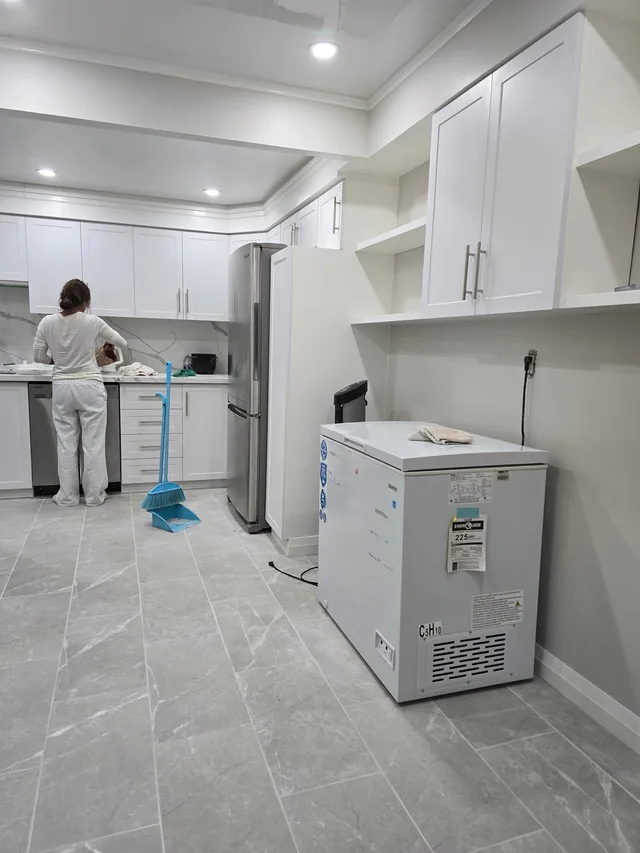
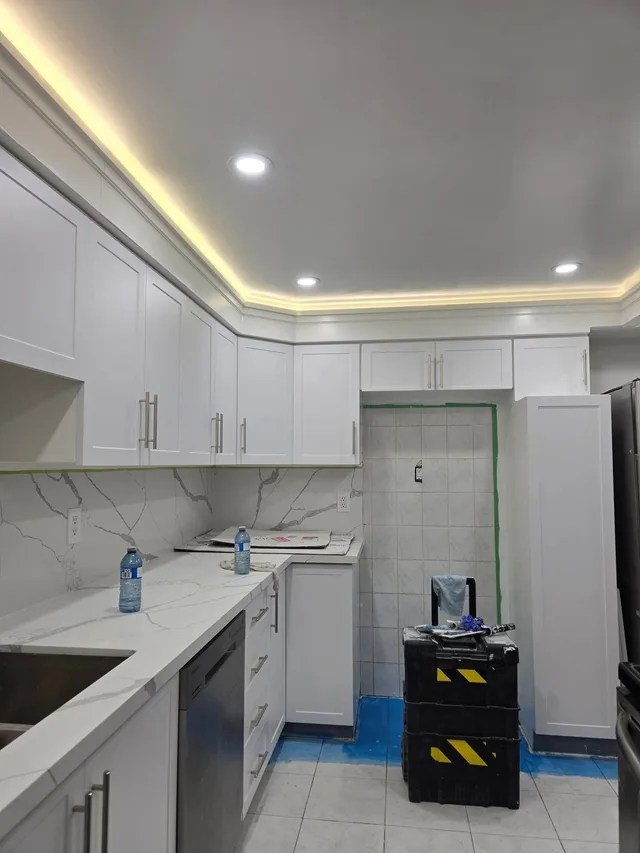
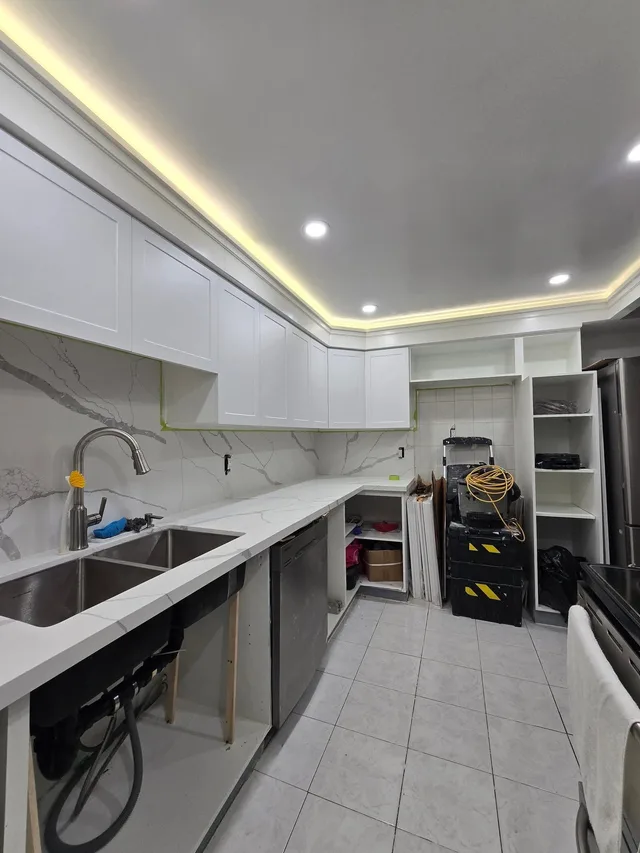
From blue-grey cabinets and illuminated ceiling panels to a white kitchen with tiled flooring and perimeter lighting. Follow the original room, the work in progress and the completed result.

Read the full kitchen story →
01

The starting point

The original cabinets, finishes and panel ceiling.

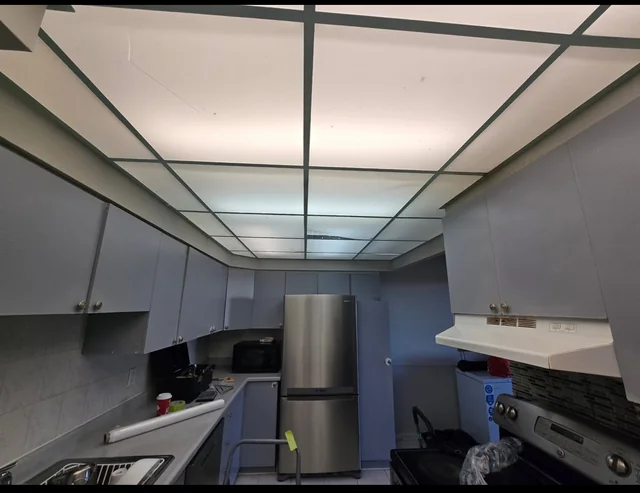
Kitchen before renovation with illuminated ceiling panels, blue-grey cabinets and stainless-steel appliances.

The original kitchen

02

The work

Ceiling reconstruction, work around the cabinets and hood, flooring and finishing.

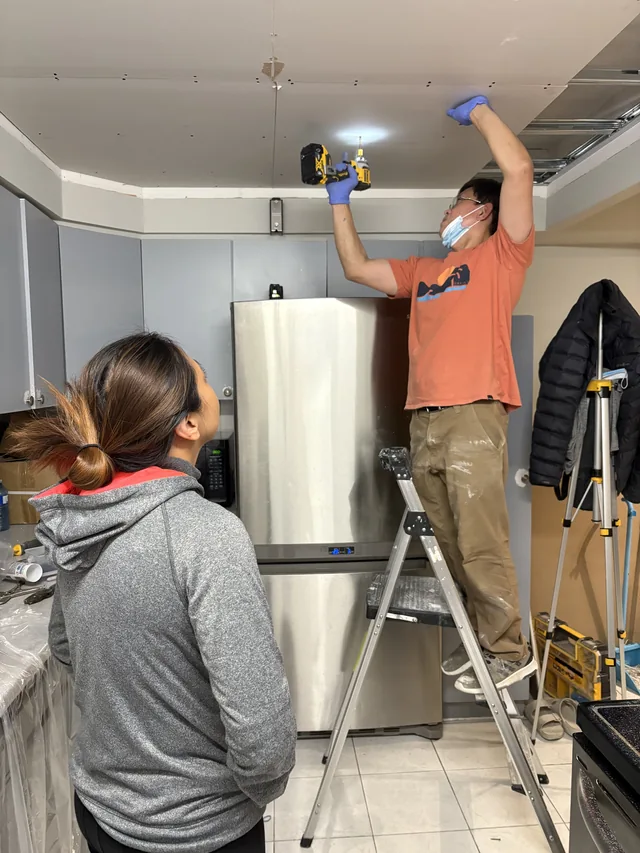
Worker on a ladder fixing new kitchen ceiling boards above blue-grey cabinets, with Rachelle beside the counter.

Fitting the new ceiling boards

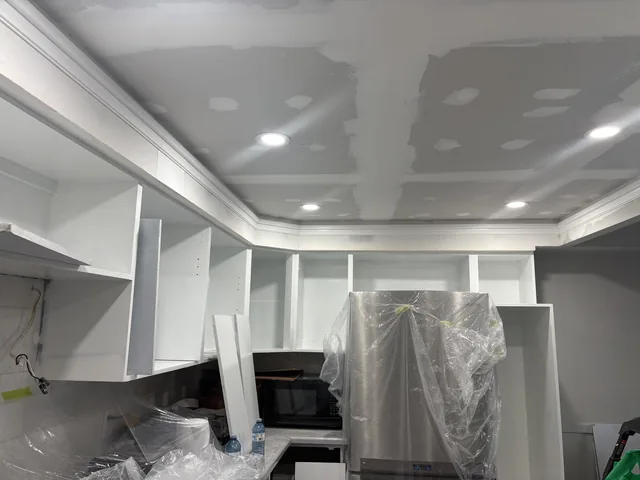
Kitchen during reconstruction with a patched drywall ceiling, open white cabinets and a refrigerator covered in protective plastic.

The room during reconstruction

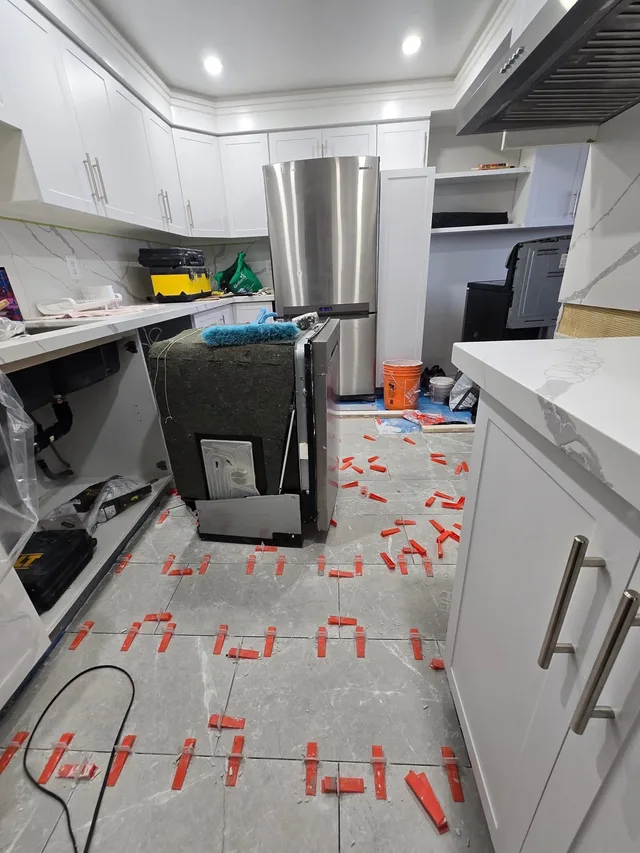
Grey kitchen floor tiles held with red leveling clips, with an appliance moved into the room and tools on the counters.

Laying the floor tiles

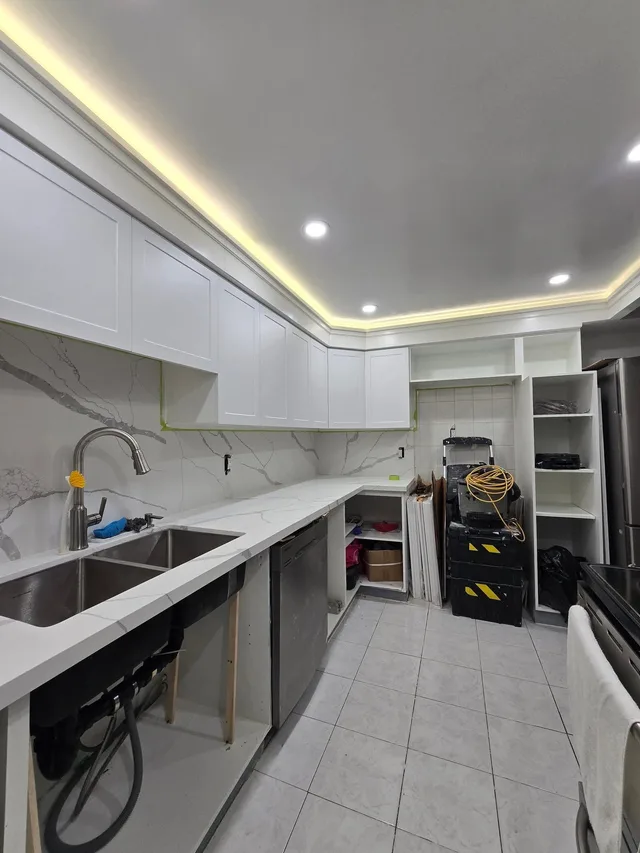
White kitchen cabinets, veined backsplash and perimeter lighting during installation, with lower cabinet openings and tools still visible.

Fitting out the kitchen

03

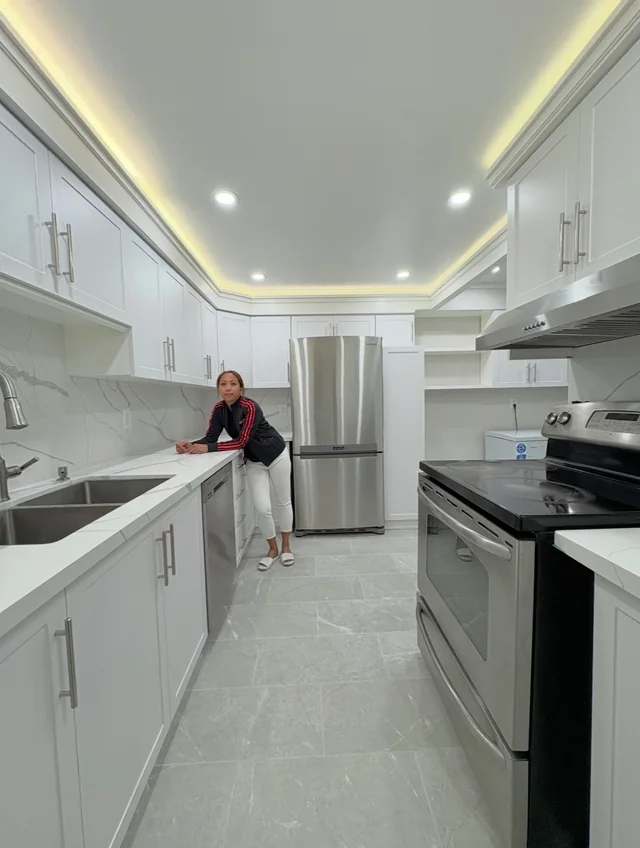
The finished kitchen

White cabinetry, a veined backsplash and finished lighting.

Completed white kitchen with perimeter ceiling lighting, recessed lights, veined backsplash, grey floor tiles and Rachelle beside the counter.

The completed kitchen

NORTH YORK · TORONTO · THE GTA

A renovation to discuss?

Share photographs of your space, your location and the work you have in mind.

Discuss your project
Talk about your next project.Call our team